Design & Construct – RAIR Stage 2

Patterson Building Group were appointed by Health Infrastructure NSW as head contractor to undertake the Design and Construction of a new Ambulance Station at Coffs Harbour.
The project involved the construction of a new purpose built 12-vehicle Ambulance Station and carpark as follows:
-Administration offices and meeting rooms
-Amenities including lockers and accessible WC/shower
-Medical Store, Kitchen and Dining facilities
-Relief rooms, Comms room, services and delivery rooms
-Plant room, PV panels and battery storage
-OSD tank, carparking area, gates and fencing
-Road and footpath upgrade to Marcia Street and landscaping
Construction of Childcare Centre


Patterson Building Group were appointed by Wollondilly Shire Council as head contractor to undertake the construction of a new two-storey Children’s Services Building in Picton
The Children’s Services Building is a key element of Stage 1 of the Precinct.
The new building facilitated the relocation of Council’s 30 place before and after school care and vacation care services, and has the capacity to accommodate a further 30 place preschool in a modern and fit for purpose building.
Construction and refurbishment

Patterson Building Group were appointed by Skagias Investments
Pty Ltd as head contractor to undertake the refurbishment of the
Tamworth Hub Commercial Centre.
Our work comprised of the following:
-Removal of full height façade brickwork, existing structural steel
roof framing and roofing;
-Removal of internal and external walls;
-Refurbishment of multilevel carpark;
-New full height façade windows, structural steel framing, roofing and internal walls;
-Replacement of all services;
-Installation of wet fire systems;
-New lift services;
-Upgrade fire compartment separation; and
-External pavement and landscaping.
Construction of a new amenities building

Patterson Building Group were appointed by Randwick City Council as head contractor to undertake the construction of the new Amenities Building in Arthur Byrne Reserve, Randwick.
The work involved demolition, site clearing and asbestos containment works, construction of new amenities building and the completion of surrounding landscapes and make good.

Patterson Building Group were appointed by Health Infrastructure NSW as head contractor to undertake the design and construction of Woy Woy Ambulance Station.
Design & Construct, Lump Sum

The project involved the construction of a new purpose built ten vehicle ambulance station and carpark as follows:
• Administration offices and meeting rooms

• Amenities – lockers & accessible WC/shower
• Medical Store
• Kitchen and Dining facilities
• Relief rooms
• Comms room, services and delivery rooms
• Plant room
• PV panels and battery storage
• Carparking area, gates and fencing
• Landscaping
• Road and footpath upgrade to Ocean Beach Road
Patterson Building Group successfully completed Stage 1 and Stage 2 of this development for the same client – Principle Living Pty Ltd.

We were engaged to undertake Stage 5 of this development as the head contractor to Design and Construct 16 Independent Living Units for Blueheath Seniors Living, Medowie.
Our work included all inground services, concrete slabs, timber frame and trusses, brick veneer, cladding, metal roofing, all internal services, complete fit out and landscaping.

Patterson Building Group were appointed by Aveo Retirement Homes Limited as head contractor for the Design & Construction of 38 Independent Living Units as part of the Shortland Waters Retirement Village.
Our work included all construction of the buildings including on-grade and suspended slabs, building enclosure, fixtures, hard and soft landscaping to villas and common areas, driveways and fencing. The project design management included navigating Class 2 building regulations and managing the architectural, structural, hydraulic, mechanical and landscaping design

Patterson Building Group were appointed by RSL Lifecare Limited as head contractor for the Design and Construction of the Nowra Veterans’ Wellbeing Centre.
The proposed works included the design finalisation and construction of the Centre which comprised of the following works:
Site preparation including relocation of existing services and minor demolition works.
Bulk and detailed excavation works.
Construction of a two-level structure comprising a concrete frame, light weight steel roof framing, all associated services and detailed facades.
Carparking facilities, landscaping, outdoor play facilities, fencing and associated vehicular access.

Precinct Construction Prairewood Leisure Centre



Patterson Building Group were appointed by Fairfield City Council as head contractor to undertake the construction of the Aquatopia Wave Pool Precinct at the Prairewood Leisure Centre.
Our work involved the construction of new cabanas and BBQs, shade sail structures and pathways, new amenities and change room facilities and extensive landscaping.


Patterson Building Group Pty Limited was appointed by South Eastern Sydney Local Health District as head contractor to undertake the construction of the new Community Dental Clinic in Kogarah.
Our work includes alterations to the existing space to provide a new Dental Clinic and associated support spaces, protection of all areas/items not included in the works and access, repair all damage to existing, provision of dust separation of construction ? area and areas to be used by other tenants including separation of air conditioning that links to other areas not included in the work, alteration of existing gas, hydraulic, mechanical, electrical and data systems.



Patterson Building Group Pty Limited was appointed by Inner West Council as head contractor to undertake the Haberfield Centre and Library Upgrade.
Our work involves part demolition of the existing two storey heritage library building, ground and first floor alterations to the original main library including new entry, bathrooms and kitchen, and the construction of a new northern wing including conference hall and lift to first floor.


Patterson Building Group Pty Limited was appointed by Fairfield City Council as head contractor to undertake the construction and fit-out of Fairfield Library.
Our work included the part demolition of internal concrete slabs, in ground services alterations, make good of slab, all internal fit out works including all new services, extensive wall and ceiling finishes and detailed joinery works.
Our team worked extensively and closely with the client to provide a solution based approach to resolving multiple design issues that were encountered throughout the build.
The client – Fairfield Library – were very pleased with the project delivery and the quality produced.




Patterson Building Group was appointed as Head Contractor to construct the new Warilla Library.
The scope of works included the construction of the new Warilla library building including fit out, joinery, services and FF + E, provision of off-street and on-street parking, new public domain elements including footpath works, landscaping and associated civil works and a new substation.

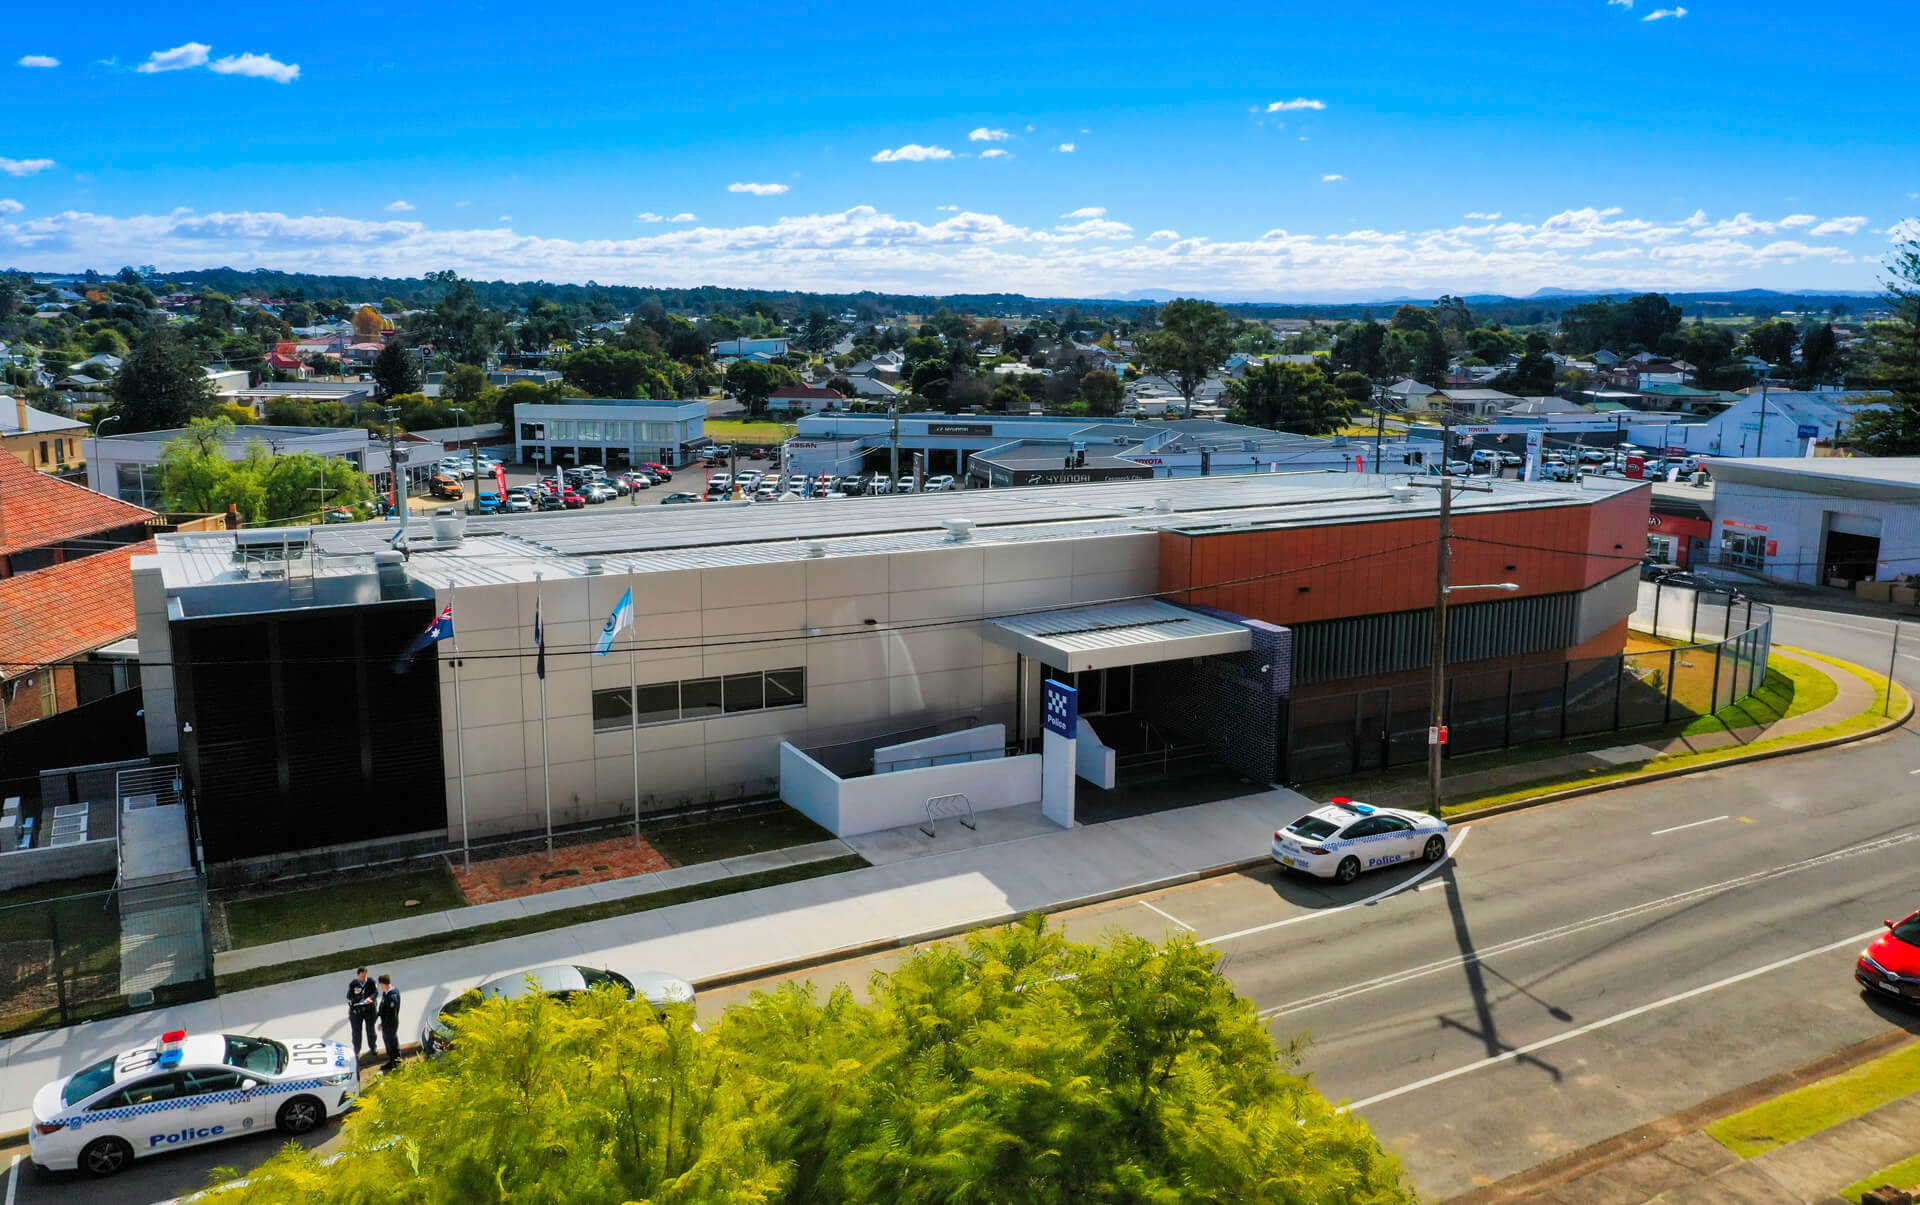
Patterson Building Group Pty Limited was appointed by BGIS Pty Ltd as head contractor to undertake the construction of Cessnock Police Station.
Our work involves the construction of a double storey building including custodial, office and meeting spaces. The building is bounded by vehicle pavements, footpaths and landscaping. There are a number of outer buildings which consist of vehicular holding bay, highway patrol parking, wash bay and the partial demolition of a heritage building with façade adjustments.
The total site area is approx. 3,700m2 and a floor area of Approx. 2,600m2. The project is split into 3 stages which enables the existing Police Station to remain operational in temporary facilities while the main build works are under construction.


Patterson Building Group Pty Limited was appointed by Anglicare as head contractor to undertake the design and construction of a new Aged Care Facility at Wollondilly Gardens, Goulburn.
Our work involves delivering six, three bedroom Independent Living Units with major civil and services infrastructure in an already established Anglicare Retirement Village in Goulburn.
Our work involves demolition, formwork, reinforcement and concrete new structure, face brick external walls, metal deck roofing, glazing, wall and ceiling framing, joinery, services, carpet and vinyl and external landscaping.